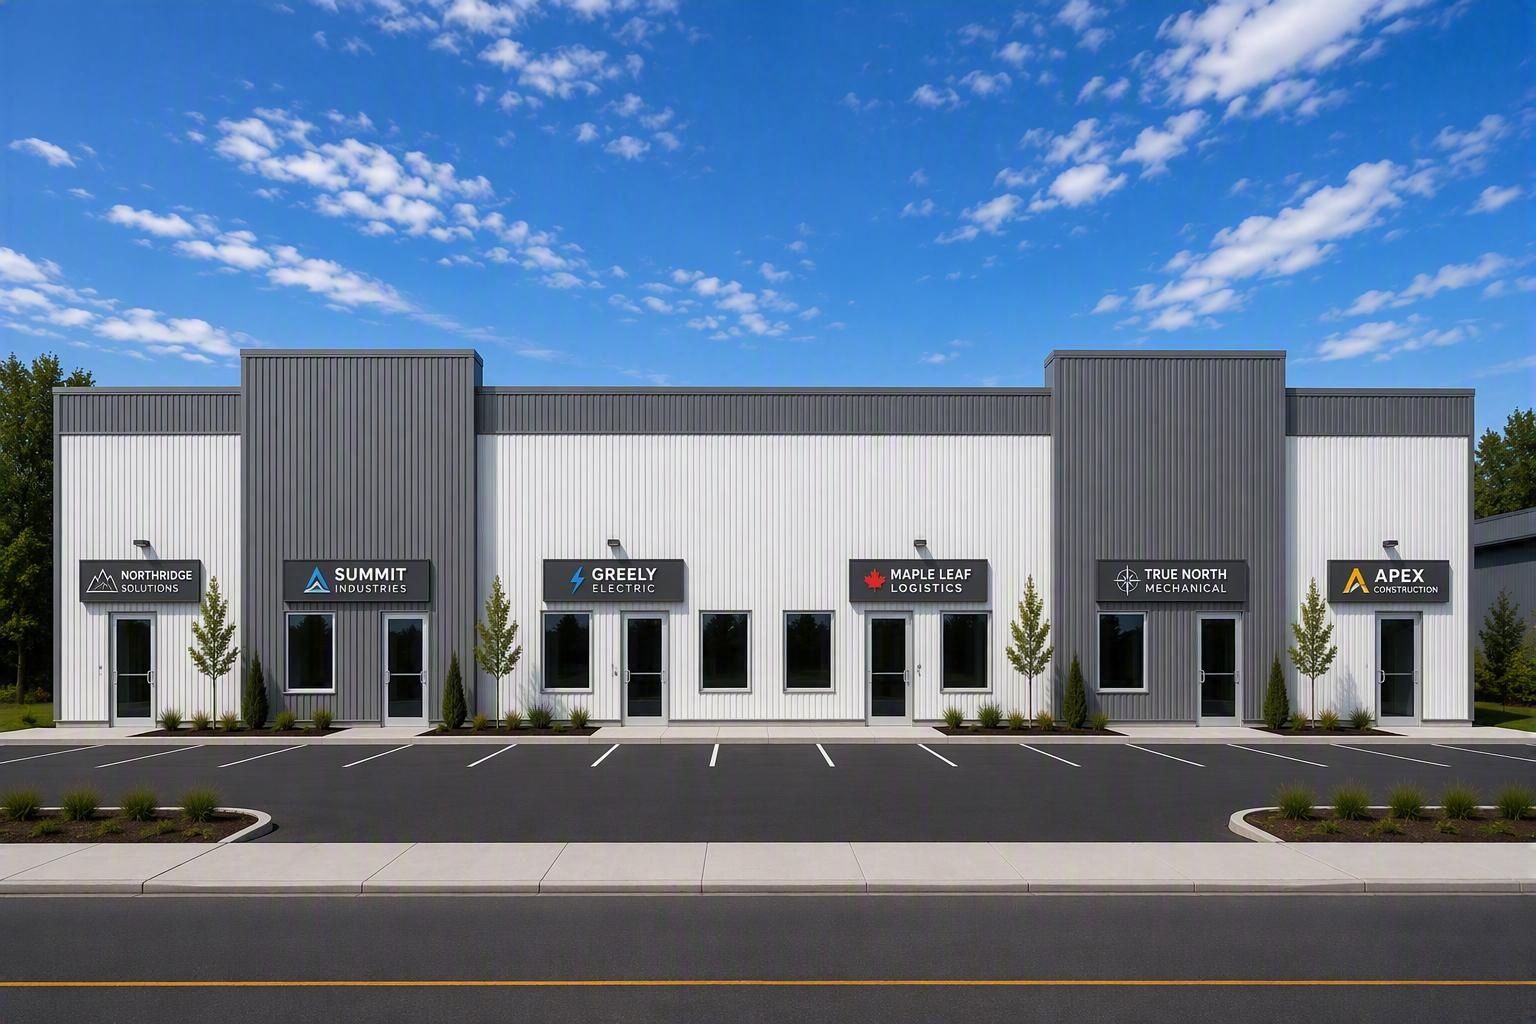
Brand-new industrial/office space for lease
1386–1394 Greely Lane
- For Lease
- ·$27/sq. ft.
- ·Approx. 7,700 Sq Ft Available
- ·Late 2026 / Early 2027
1386–1394 Greely Lane — Units 300 and 400 available in Greely Business Park.
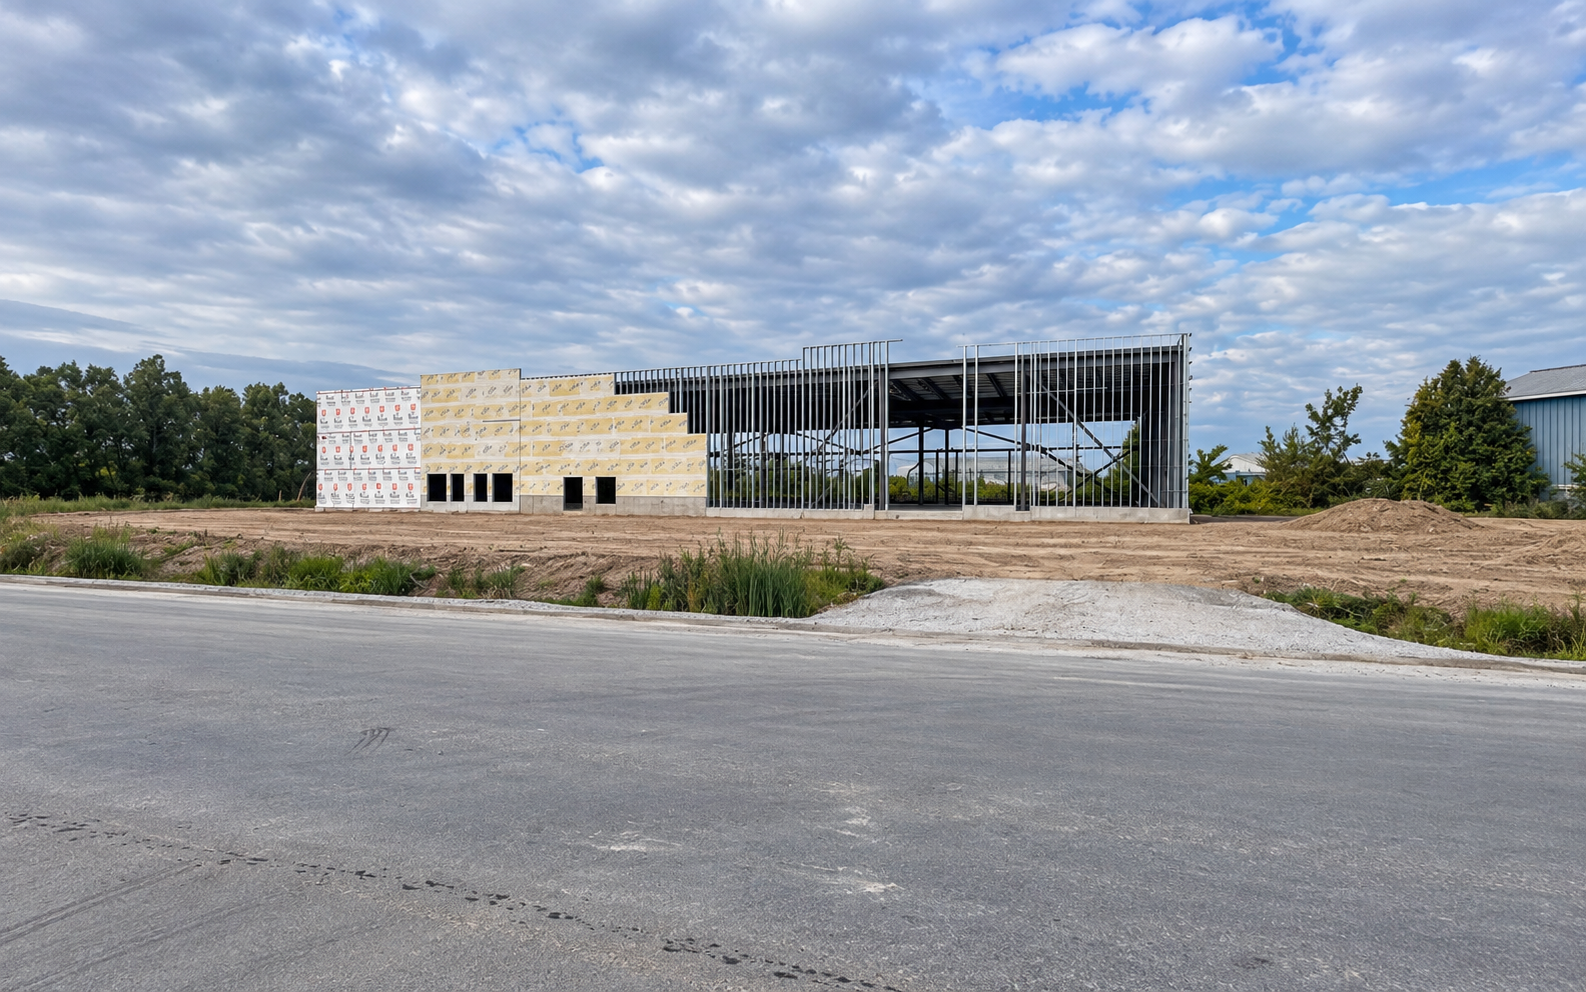
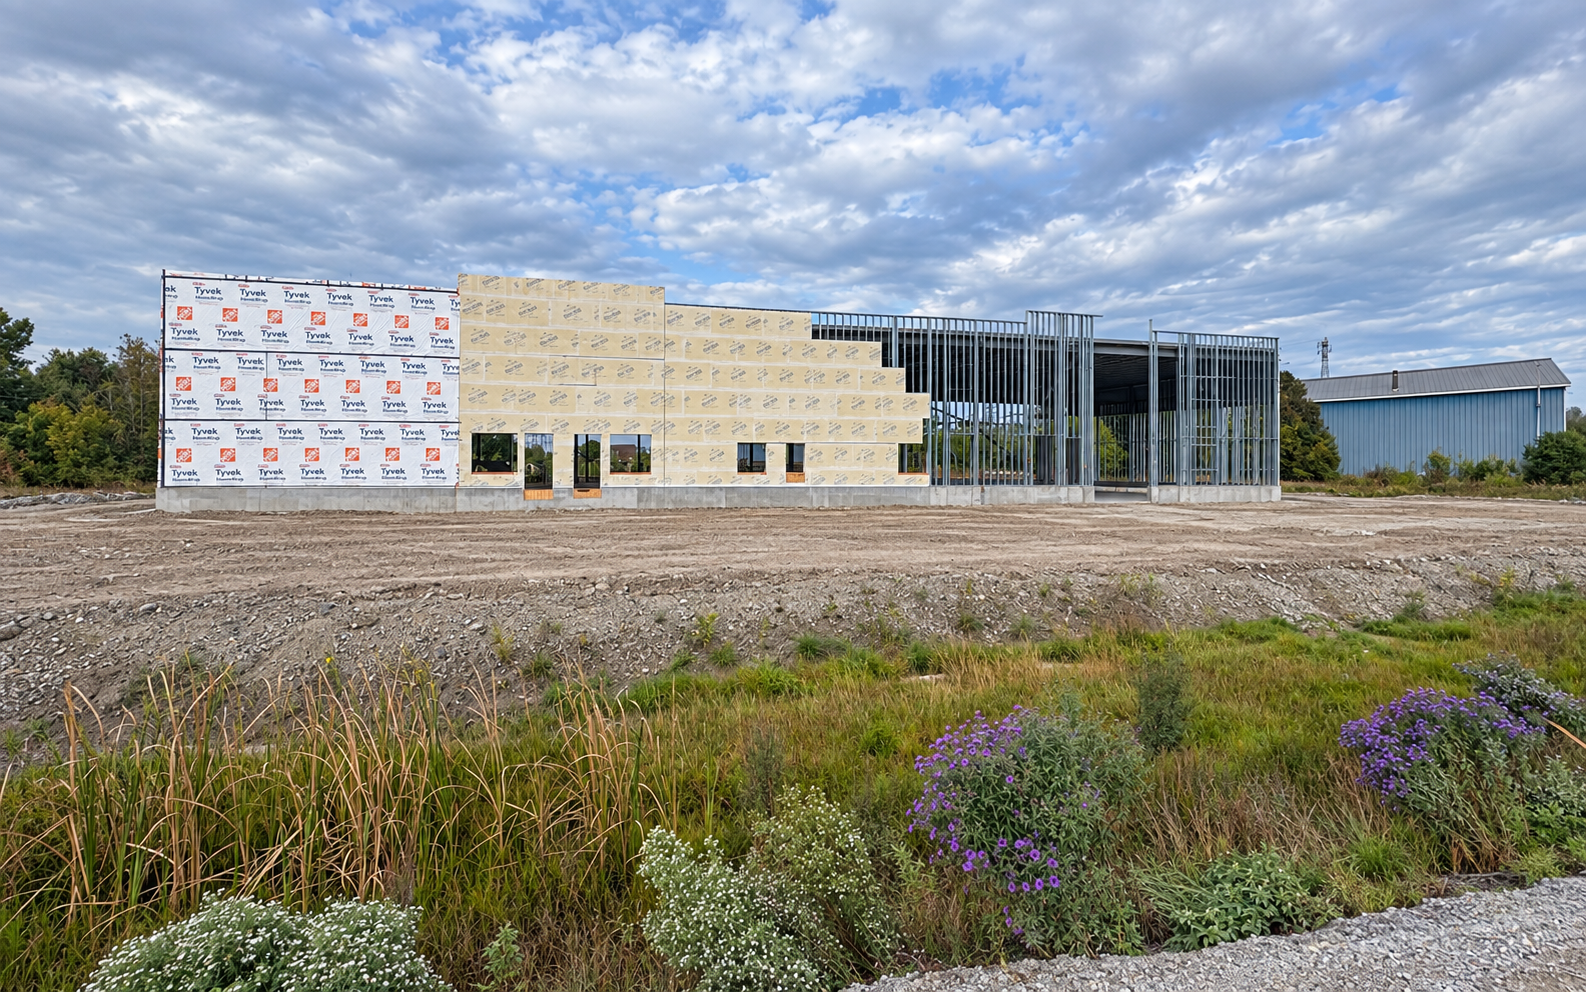
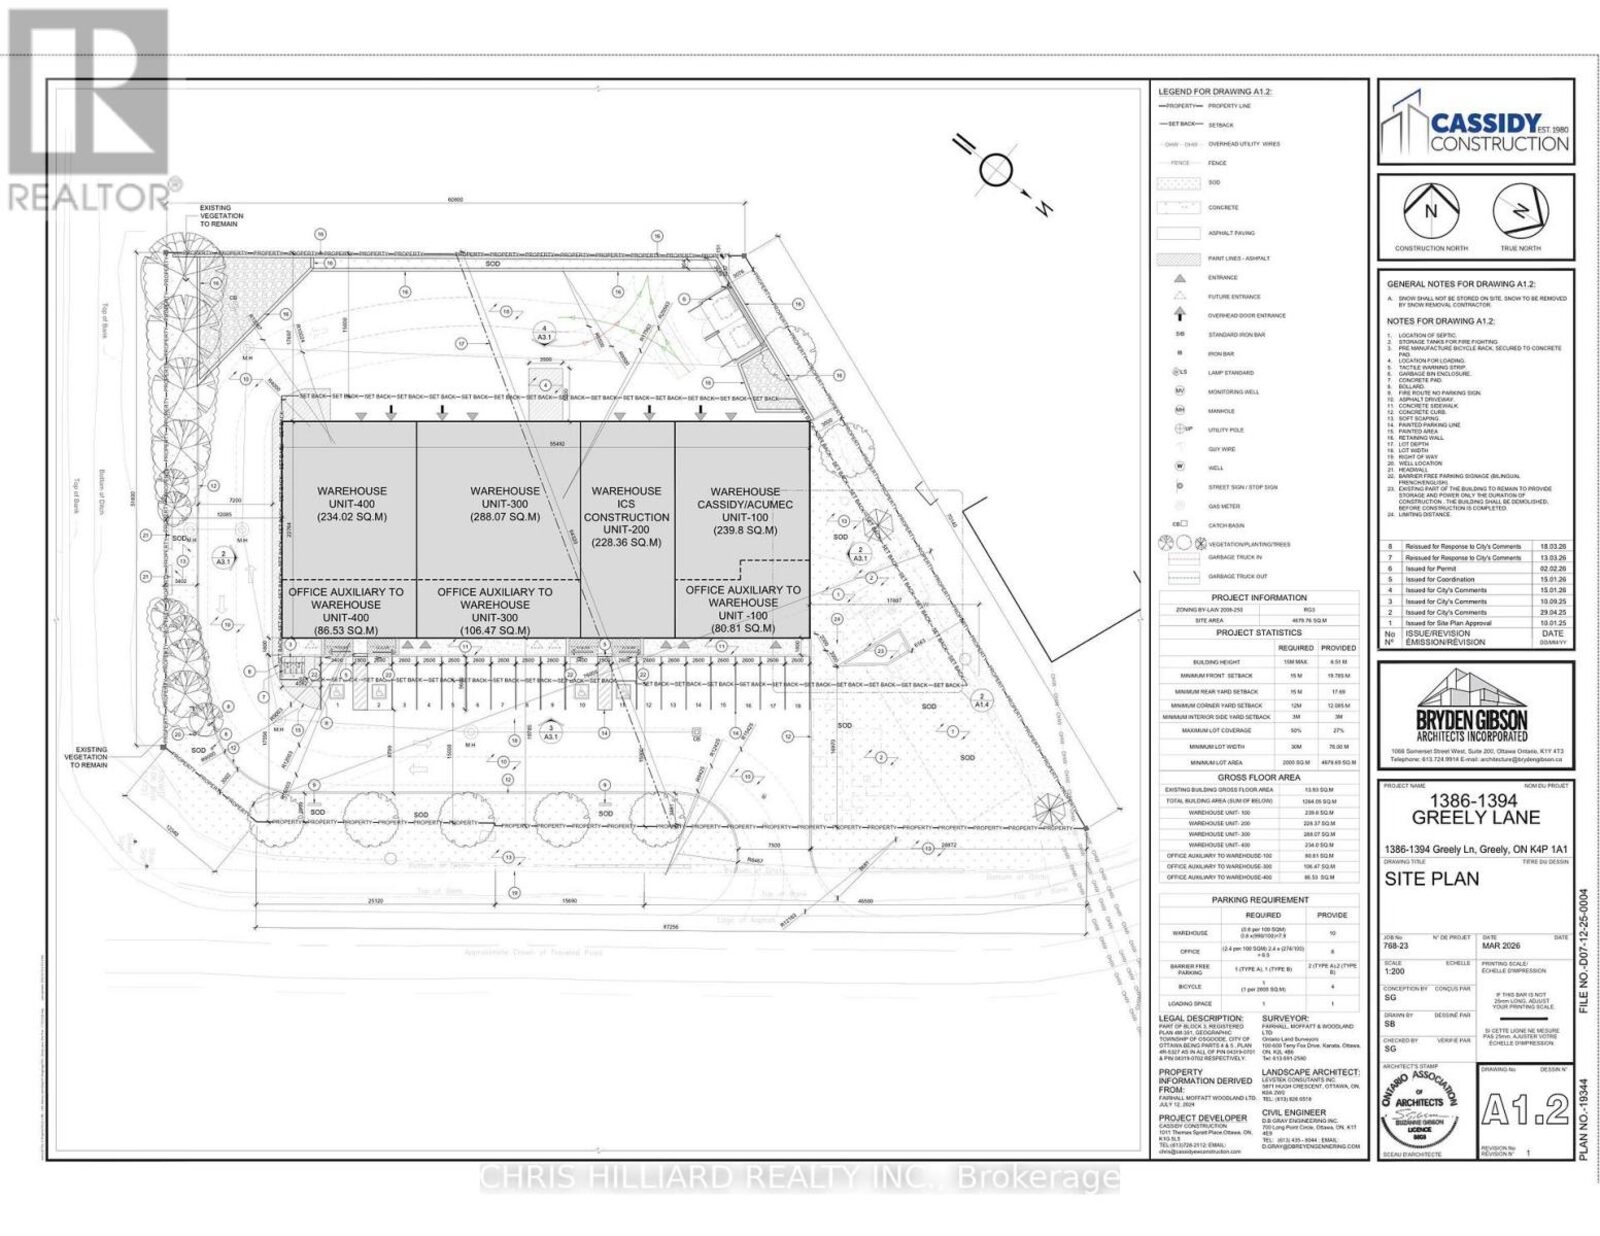
Brand-new industrial/office space for lease in Greely Business Park, with Units 300 and 400 available and Units 100 and 200 already leased. The available space totals approximately 7,700 sq. ft. combined within an approximately 13,600 sq. ft. four-unit building on approximately 1.16 acres. Designed for modern industrial, contractor, service and office-warehouse users, the property offers practical loading, strong power, efficient systems and convenient south-Ottawa access, with anticipated occupancy from late 2026 to early 2027.
MLS® X13676332
- Available
- Units 300 and 400
- Available space
- Approx. 7,700 sq ft combined
- Base rent
- $27/sq. ft.
- Additional rent
- Estimated $10/sq. ft. annually
- Building
- Approx. 13,600 sq ft total
- Zoning
- RG3 — Rural General Industrial
Highlights
Units 300 and 400 available
Approximately 7,700 sq. ft. combined in a brand-new four-unit industrial/office building.
Two units already leased
Units 100 and 200 are leased, supporting a strong business-park setting.
Industrial-ready systems
16-foot clear height, four grade-level 10' × 14' overhead doors, 600V / three-phase power and heat pumps.
Greely Business Park access
Convenient access from Bank Street via Parkway Road, serving Greely, Manotick, Metcalfe and wider south Ottawa.
At a glance
Property Details
- Property type
- Industrial / office lease
- Base rent
- $27/sq. ft.
- Additional rent
- Estimated $10/sq. ft. annually; not included in base rate
- Zoning
- RG3 — Rural General Industrial
- Building size
- Approx. 13,600 sq ft total
- Site size
- Approx. 1.16 acres
- Available units
- Units 300 and 400
- Leased units
- Units 100 and 200
- Available space
- Approx. 7,700 sq ft combined
- Anticipated occupancy
- Late 2026 to early 2027
- Clear height
- 16 ft
- Grade loading
- Four grade-level 10' × 14' overhead doors
- Power
- 600V / three-phase
- Climate control
- Heat pumps
- Solar
- Rooftop solar energy system
- Parking
- 18 on-site parking spaces
- Water
- Well water
- Location
- Access from Bank Street via Parkway Road; serving Greely, Manotick, Metcalfe and wider south Ottawa
- Suitable uses
- Industrial, office-warehouse, contractor, service and related permitted uses, subject to City of Ottawa zoning
Gallery
Inside the property
Private showing
Arrange a viewing.
Also available